top of page

Forestville residence
Sector
Residential Client
Location
Forestville NSW
Year
2025
Design Team
Ballast Architecture
Build Type
New Home Construction
This Forestville knockdown rebuild places two generous living levels above a triple-car basement. The arrangement works with the site's natural fall while keeping the street presence composed.
Light render, natural stone and warm timber detailing give the exterior a layered character. Inside, full-height glazing, soaring voids and soft neutral finishes bring light into the family spaces.


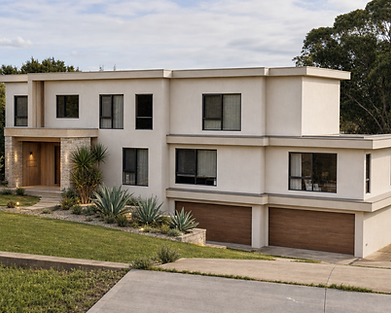

Parking and storage sit discreetly below ground, leaving the upper levels focused on living and outlook. A stream through the property adds to the home's connection with its bushland setting.
bottom of page